Real Estate Agent Nancy Morris

Nancy Morris REALTOR®

(480) 948-4711
Contact

Sign up to have new listings emailed daily    Sign Up   Log In

Property Search My Home Finder Contact Me

3803 E Huber Street, Mesa, AZ 85205

$2,650,000
  • 3803 E Huber Street, Mesa, AZ 85205 Main Photo

35 Photos

Active
BEDS5 BATHS6 MLS#7075899
STATUSActive PROPERTY TYPEResidential - Single Family SUBDIVISIONOASIS CITRUS GROVES 1 SCHOOLMesa Unified District

Property Description

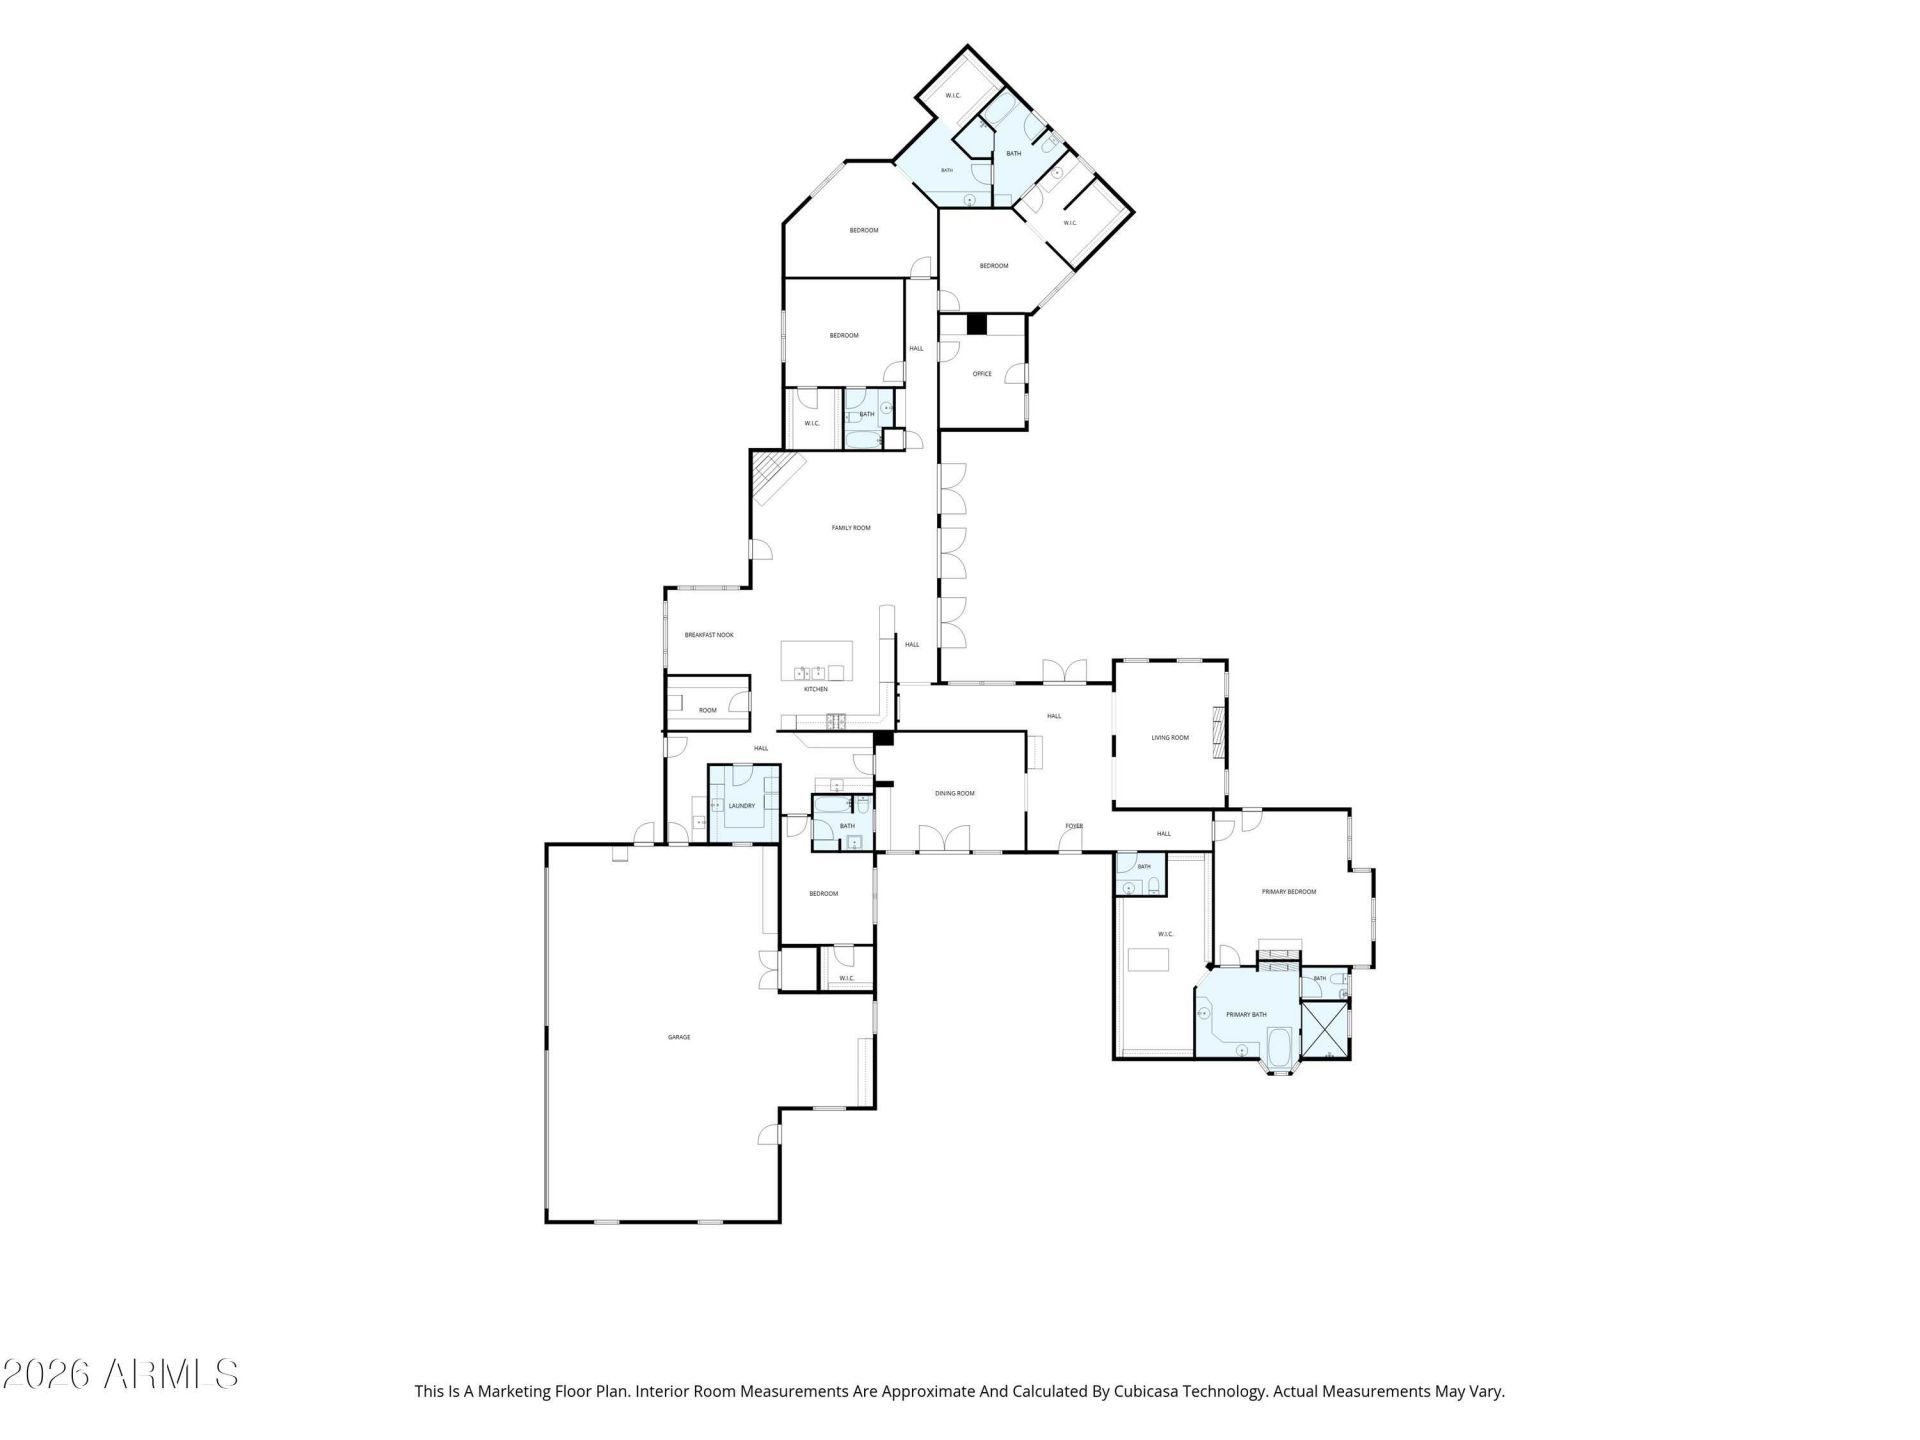
Tucked behind a gated entrance in Mesas sought-after citrus belt, this private single-level custom estate offers more than two flood-irrigable acres designed for gracious living, memorable entertaining and remarkable flexibility. A circular drive sets the tone on arrival, framed by mature landscaping that creates shade, privacy and a sense of separation from the city beyond.Inside, craftsmanship takes center stage. Custom wood beams with substantial corbels, tray and box-ceiling details, hardwood and terra-cotta tile floors, stonework, tailored drapery and window treatments give the interiors warmth and distinction. Four gas fireplaces with custom surrounds add character throughout, while custom cabinetry brings continuity to the homes generous living and gathering spaces. MORE.... The kitchen combines timeless finishes with serious capability, featuring a Sub-Zero refrigerator, Café gas cooktop, double ovens and abundant custom cabinetry. A dedicated office and flexible rooms offer space for work, guests, fitness, media, creative pursuits or changing needs without disrupting the homes primary living areas.Outdoor living unfolds around the private pool and expansive landscaped grounds, with room for gardens, recreation, entertaining and future personalization. A four-car garage and additional vehicle accommodations create valuable flexibility for an automobile collection, recreational equipment or substantial storage. Nearby Falcon Field and convenient access to major transportation routes connect the estate with destinations throughout the Valley and beyond.For those drawn to equestrian living, the property is not simply horse-capable--it is already functioning as a horse property. A covered stable structure, established turnout and additional open equestrian areas are thoughtfully positioned apart from the residence, allowing the estate and horse facilities to operate comfortably together. Yet the equestrian component remains only one possibility within a property designed to evolve around its next owners vision.Private, adaptable and rich in custom detail, this distinctive East Mesa estate offers the rare freedom to live, host, collect, create and customize on a grander scale.

3803 E Huber Street | MLS# 7075899

This single family home located at 3803 E Huber Street, Mesa, AZ 85205 is currently listed for sale with an asking price of $2,650,000. This property was built in 2001 and has 5 bedrooms. E Huber Street is located in the OASIS CITRUS GROVES 1 subdivision within the Mesa Unified District school district. Search OASIS CITRUS GROVES 1 real estate on nmorris.arizonabest.com today.

Property Features

Property Type: Residential - Single Family
Cooling: Ceiling Fan(s), Central Air, Heat Pump, Gas
Fenced: Yes
Fireplaces: 4
Garage: 5
Heating: Natural Gas, Heat Pump
Home Style: Ranch, Spanish, Santa Barbara/Tuscan
Lot Size: 2.17 Acres
Roof Type: Tile
Stories: 1.0
Taxes: $12,092
Year Built: 2001

Feature Descriptions

Assoc. Fee Includes: No Fees
Community Features: Gated
Days on Site: 23
Exterior: Wood Frame, Spray Foam Insulation, Synthetic Stucco
Exterior: Built-in Barbecue
Fireplace: Family Room, Living Room, Master Bedroom, Two Way Fireplace, Gas, Exterior Fireplace
Flooring: Tile, Wood
Horse Features: Corral(s), Stall, Barn, Tack Room, Arena
Interior: Full Bth Master Bdrm, Separate Shwr & Tub, Double Vanity, Bidet, Eat-in Kitchen, Breakfast Bar, Kitchen Island, Walk-in Pantry, Granite Counters, High Speed Internet, Master Downstairs, 9+ Flat Ceilings, Central Vacuum
Laundry: Washer Hookup
Parking: Circular Driveway, Gated
Pool: Fenced, Outdoor
Property Sub Type: Single Family Residence
Sewer: Public Sewer
Special View Info: Trees/Woods
Swimming Pool: Yes
Utilities: Natural Gas Connected, Phone Available
Water: Public

Local Schools

High School: Mountain View High School
Middle School: Stapley Junior High School
Elementary School: Bush Elementary
School District: Mesa Unified District

Listed By / Shown By

Listed By

Agency Name: Compass
Agency Phone: 480-776-1555

Shown By

Agent Name: Nancy Morris
Agent Phone: (480) 948-4711
Agency Title: Arizona Best Real Estate

IDX logo

Estimate Your Payment

Estimated Payment

$ 7,678.33 per month $5,897.75 Principal & Interest $1,007.67 Property Tax $772.92 Homeowner's Insurance

Change Payment Information

%
years/fixed
yearly
yearly (est.)
(Payments are an estimate and may vary by lender)
Disclaimer: All information deemed reliable but not guaranteed. All properties are subject to prior sale, change or withdrawal. Neither listing broker(s) or information provider(s) shall be responsible for any typographical errors, misinformation, misprints and shall be held totally harmless. Listing(s) information is provided for consumers personal, non-commercial use and may not be used for any purpose other than to identify prospective properties consumers may be interested in purchasing. Information on this site was last updated 10/26/2026. The listing information on this page last changed on 10/26/2026. The data relating to real estate for sale on this website comes in part from the Internet Data Exchange program of Delta Media Group MLS (last updated Mon 10/26/2026 12:08:07 AM EST) or ARMLS (last updated Sun 10/25/2026 11:03:57 PM EST). Real estate listings held by brokerage firms other than Arizona Best Real Estate may be marked with the Internet Data Exchange logo and detailed information about those properties will include the name of the listing broker(s) when required by the MLS. All rights reserved.


“All information should be verified by the recipient and none is guaranteed as accurate by ARMLS”


Privacy Policy / DMCA Notice / ADA Accessibility